Outdoor dining
How to Plan an Outdoor Dining Arrangement
A practical guide to table shapes, chair movement and everyday access, with real Loom Crafts dining dimensions to help you plan the complete setting.
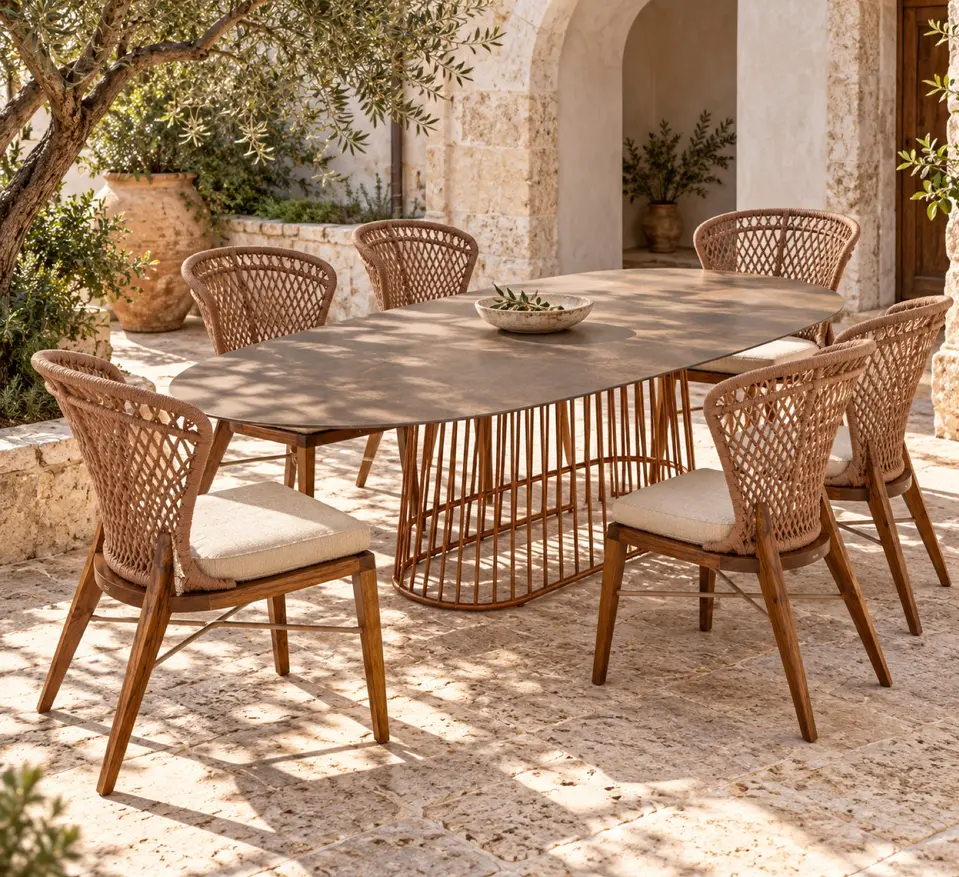
A good outdoor dining arrangement needs more than a table that fits on a plan. People must be able to sit down, move their chairs, carry food outside and walk past without disturbing the meal. Start with those everyday movements, then choose the table shape and chairs that suit them.
Whether you are furnishing a courtyard, garden terrace or balcony dining corner, plan the complete arrangement before ordering individual pieces. This guide uses dimensions from current Loom Crafts dining products to show what to measure and what to check. Product details were checked on 7 November 2026; the layouts described are planning suggestions, not guaranteed seating capacities.
1. Map the usable dining area
Measure the floor area you can actually use, marking doors, steps, planters, columns and fixed seating. Show door swings and the route between the kitchen and table. A corner that looks spacious in a photograph may have a narrow approach once a door is open or a chair is occupied.
Keep the main walking route visible on your sketch. If people must pass the dining group to reach another part of the terrace, allow for that movement while everyone is seated. Do not treat the entire measured rectangle as available tabletop space. Include the chair positions, the movement needed to get up and the route around the arrangement.
2. Choose a table shape against the room, not the photograph
A rectangular table is worth testing in a long dining zone, particularly when the route through the space runs alongside it. A round table is another option to test in a more evenly proportioned area. An oval table offers a different edge profile, but its rounded ends still occupy floor space. Compare actual dimensions rather than assuming that a shape will automatically make a small space work.
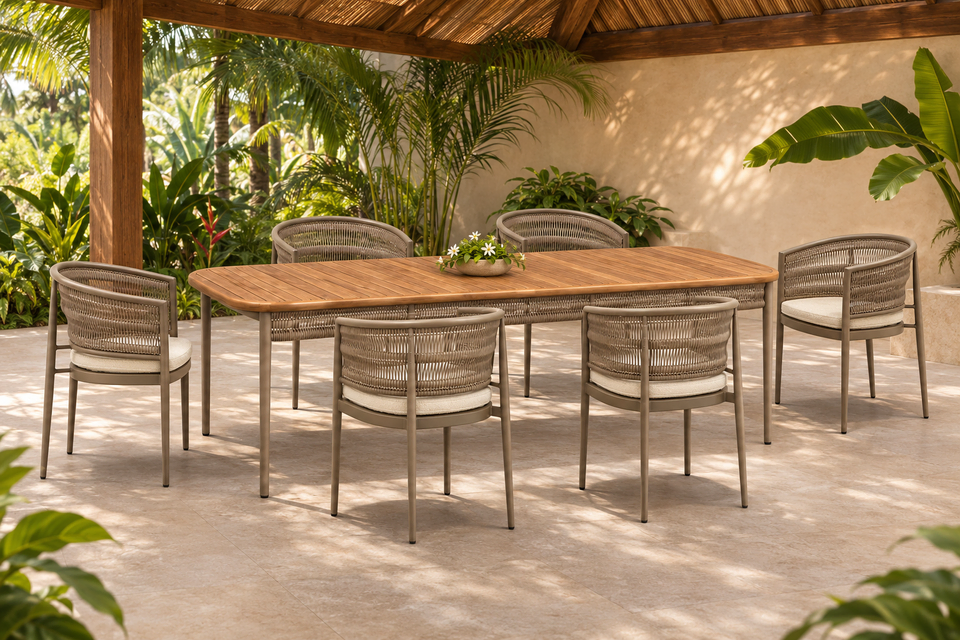
For example, the Velora Dining Table / 200 x 100, LCO/140/008, is listed at W200 × D100 × H75 cm. Mark its full 200 × 100 cm footprint first, then add the chosen chairs and their movement around it. The dimensions describe the table, not the complete dining area.
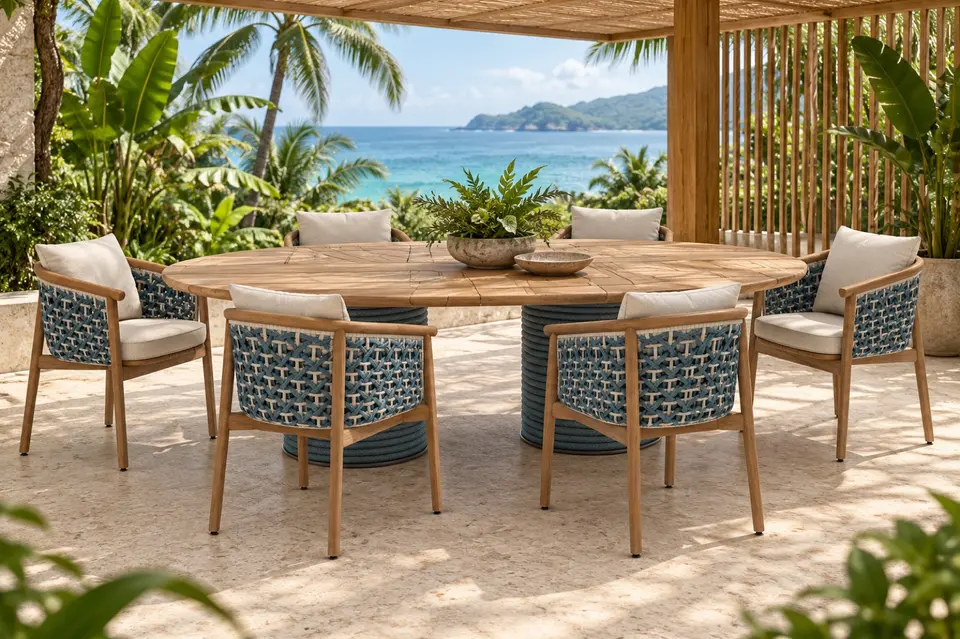
The Nalara Round Dining Table, LCO/139/008, is listed at diameter 140 × H72 cm. Its table footprint is therefore different from the Velora rectangle. Neither measurement tells you how many chairs will work comfortably without checking the chairs, table base and intended use together.
3. Check the chairs as carefully as the table
Chair width, depth, arms and the way you sit all affect the arrangement. Do not divide the table perimeter by chair width to promise a seat count. Table legs or a pedestal can change where chairs fit, and a chair that fits when empty may need more room when someone is getting in or out.
The Velora Dining Armchair, LCO/140/002, is listed at W60 × D53 × H75 cm, with a listed seat height of 48 cm. These are useful starting measurements for a mock-up. Check the selected cushion configuration and the chair-to-table relationship with our team rather than assuming the overall chair height is the arm height.
Before finalising a combination, confirm the arm height against the underside of the table and ask whether the chair can move into the position you want. Sit at the proposed arrangement where possible. Test getting up, placing a plate and reaching across the table, with the intended cushions in place.
4. Make a simple full-size mock-up
Mark the table outline on the floor using a removable method suitable for that surface. Use existing chairs or cardboard outlines to represent the shortlisted chairs. First test the arrangement with everyone seated. Next move one chair back as if someone is standing up, and walk along the intended route carrying an empty tray.
This exercise is more useful than treating a single clearance number as a guarantee. The right arrangement depends on the furniture, who will use it and the routes through your space. If wheelchair access or another specific access requirement is needed, include it at the start and have the layout checked against the applicable requirements before buying.
5. Compare the complete outdoor dining configuration
If you are considering a longer table, the Nalara Oval Dining Table, LCO/139/009, is listed at W240 × D120 × H72 cm. Check that larger footprint on your plan rather than using the appearance of the collection photograph to estimate scale.
Confirm the exact tabletop material, frame choice where available, chair quantities and optional cushions. In the current catalogue, the Velora dining table described above has a natural teak tabletop and handwoven synthetic rope detailing. Select those specifications deliberately; a coordinated look does not mean every component is included in one starting price.
For a clearer estimate, use our guide to outdoor furniture frames, cushions and tabletop pricing. Request an itemised quotation for the exact configuration, with GST and freight shown separately at actuals.
Your outdoor dining planning checklist
Measure the usable area, door swings and the route used to carry food.
Mark the table footprint and every chair position at full size.
Test sitting, standing and passing behind occupied chairs.
Confirm chair arms, seat height, cushion choice and table-base compatibility.
Check delivery access, including gates, stairs and lifts, for the selected pieces.
Request a quotation with individual SKUs, quantities and selected options.
When the arrangement works in everyday use, choose the collection that feels right for your home. Explore our outdoor dining furniture or
contact Loom Crafts with your measurements and shortlisted products for help comparing the options.