Planning your space
Combining Outdoor Dining and Lounging on One Terrace
Give dining and conversation their own place while planning routes, occupied seating, shade and everyday use across the whole terrace.
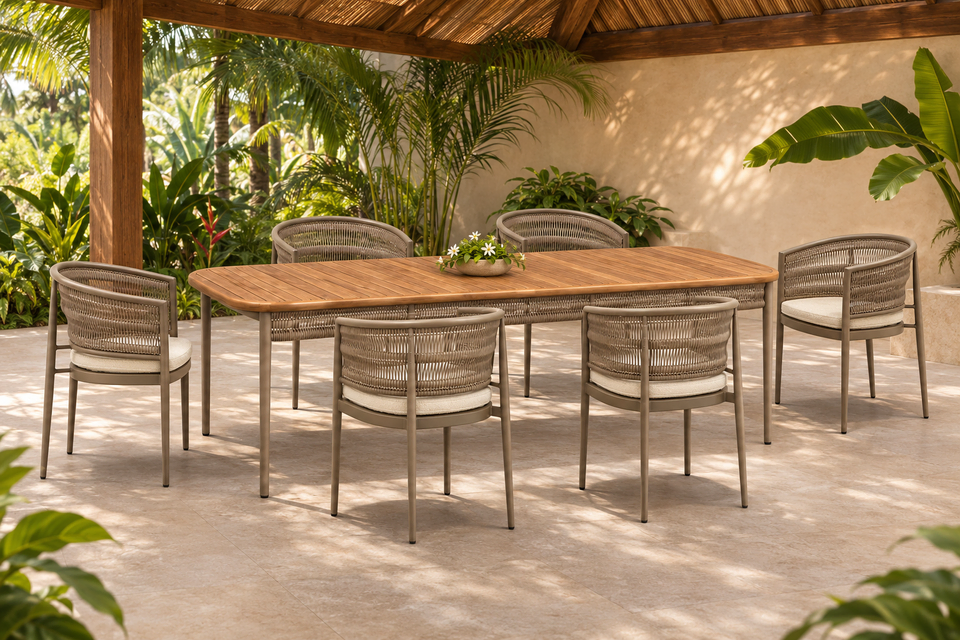
Dining and lounging can share one terrace without every corner needing its own furniture set. The key is to give each activity a useful place, then plan the movement between them. A dining table should work during a meal; a lounge group should work when people settle in afterwards. Both need to make sense at the same time.
Begin with the way you actually spend time outdoors, rather than dividing the terrace into equal halves. The Loom Crafts collection examples below illustrate different furniture arrangements. They are visual references, not measured layouts, confirmed customer installations or a promise that an entire photographed setting will fit your space.
Decide what deserves the most space
Write down your two most common uses for the terrace. If most outdoor time is spent eating together, start with the dining arrangement and make lounging secondary. If relaxed conversation is the main activity, start with a comfortable lounge group and decide how much dining you genuinely need.
Distinguish everyday use from the largest gathering you might occasionally host. A plan designed around an exceptional guest count may be awkward for the rest of the week. Compare a smaller permanent arrangement with the alternative of adding suitable pieces when needed, confirming any storage or movement requirements for the exact products.
Draw the routes before drawing the furniture groups
On a measured plan, mark doors and their swings, steps, fixed planters, drains and service points. Draw the journeys from the house to the dining table, from the kitchen to the serving position and from each seating group back indoors. If there are several ways onto the terrace, include all of them.
Give those routes a clear purpose. Avoid making the normal path to the lounge run through the space needed to pull out a dining chair. Check how the plan works while people are seated and a meal is being served. Your designer should review any applicable access or project requirements; furniture outlines alone do not establish workable clearances.
Plan the complete dining arrangement first
Explore dining and lounge pieces in the Velora collection
Use a coordinated collection as a starting point for the look, then choose actual table and chair SKUs. Compare their current dimensions, the table height, the space beneath it and the movement of occupied chairs. Include any serving surface you intend to keep nearby instead of assuming it can later be added to the route between groups.
A rectangular table may suggest one orientation on your drawing, but test the alternative orientation too. What matters is how the selected furniture relates to doors, the serving route and the remaining lounge area. Confirm the quoted table specification and any separate tabletop choices before treating a photograph as the final item list.
Give the lounge one clear focal point
Choose the lounge format for the way you want to sit: separate chairs for conversation, a sofa-led group or another confirmed configuration. Place the table where the seated group can use it. Then check that each seat has a practical approach without borrowing the dining area’s chair movement space.
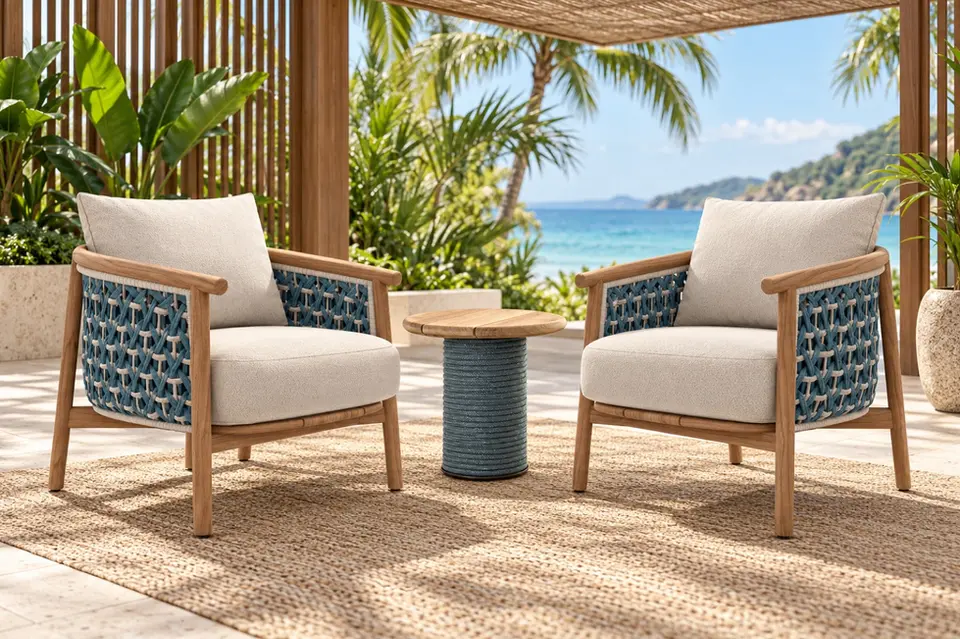
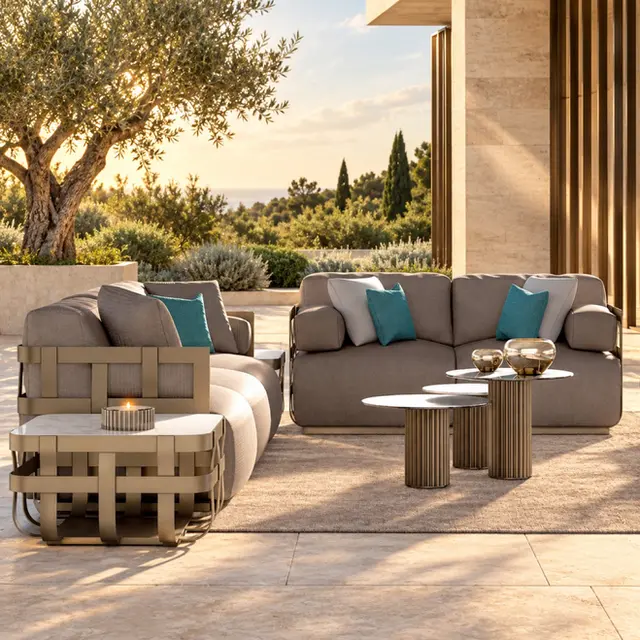
A pair of lounge chairs can create a distinct second activity without reproducing a full living-room arrangement outdoors. A sofa may suit another terrace better. Compare the complete groups on the same plan, including their tables and the routes around them, rather than comparing only a chair width with a sofa width.
Connect the two areas through a few shared choices
The dining and lounge groups do not have to be identical to feel related. Start with one or two shared visual choices, such as a compatible frame finish or a restrained cushion colour palette, and compare physical samples where available. Keep the selected specification attached to each SKU so that a visual preference does not become an assumption about what is supplied.
Velora and Nalara offer dining and lounge pieces within their collection stories, while Orlena provides another lounge direction. Explore the actual pieces before mixing collections. Matching appearance does not by itself confirm matching dimensions, cushion contents or a particular material performance.
Test sun, shade and daily use across both areas
Observe where sun and shade fall when you expect to dine and when you expect to lounge. Those may be different times of day. If shade equipment is part of the plan, include the selected base position, canopy movement and operating instructions. Keep the terrace’s drainage, access and maintenance needs visible in the drawing.
Plan where removable cushions will go during extended non-use and who will move them. Check the current care instructions for the chosen materials. A collection image does not establish waterproof cushions or remove the need to confirm the exact fabric, filling and care requirements.
Check Loom Crafts care and maintenance information
Do one final occupied-layout check
Before ordering, walk through a scaled plan or removable, surface-appropriate furniture outlines. Imagine every chair occupied, a door opening and someone carrying dishes between the house and table. Review both activities together, then remove or reposition any piece whose only place is in a necessary route.
Finish with an itemised shortlist: SKU, quantity, dimensions, frame and cushion choices where offered, tabletop specification and any separate accessories. Share your terrace plan and delivery constraints with the team. A useful two-zone terrace comes from making the groups work together, rather than simply finding room for two attractive collection photographs.
Discuss your dining and lounge terrace plan with Loom Crafts